This project involved building and installing a new bespoke bakery counter for a client preparing to open their new premises in Stockport.
With the opening date approaching, the main goal was to create a practical, durable and attractive counter while keeping the project moving efficiently.
Planning the Layout
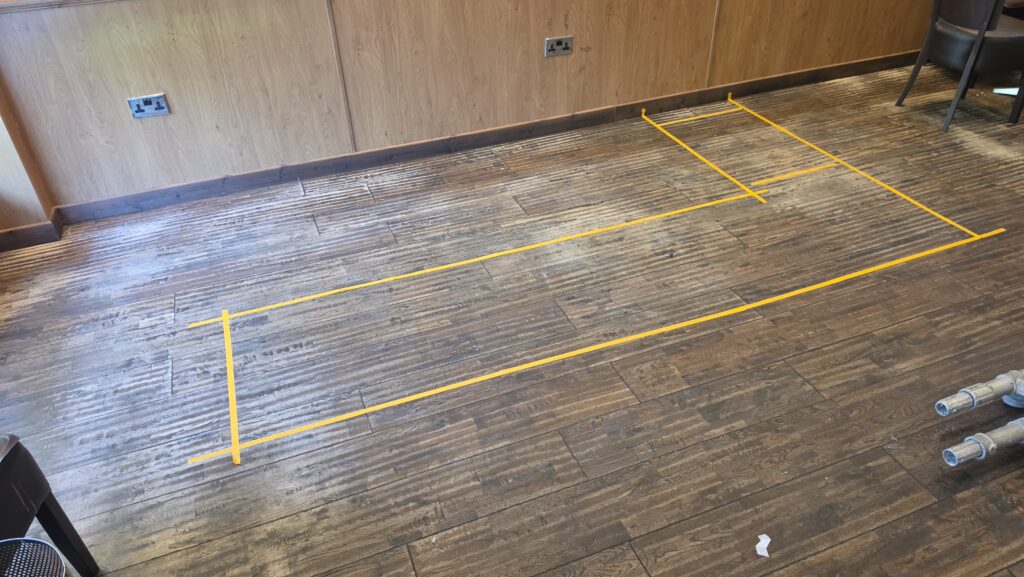
The first stage was to visit the site and work through the proposed counter layout with the client.
We marked the footprint directly onto the floor so that the overall size, working space and position could be checked before any construction began. This also gave us the opportunity to make sure there was enough room behind the counter for staff, equipment and storage.
Choosing the Cabinet System

Because the client was working towards a tight opening schedule, we decided to use Howdens cabinet units as the internal structure rather than fabricating every cabinet from scratch in the workshop.
This gave us a reliable and practical cabinet system while still allowing the visible parts of the counter to be customised and finished specifically for the space.
Building the Counter
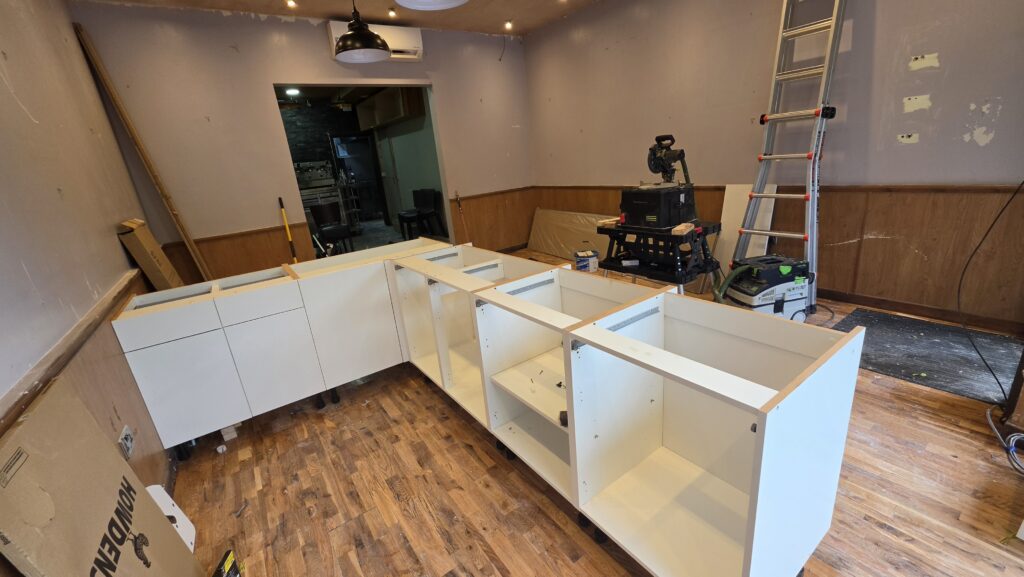
Once the cabinets arrived, the units were assembled, positioned, levelled and secured to form the main structure of the counter.
The layout included a combination of storage cupboards and open sections, allowing space for the bakery equipment and services that would eventually be installed.
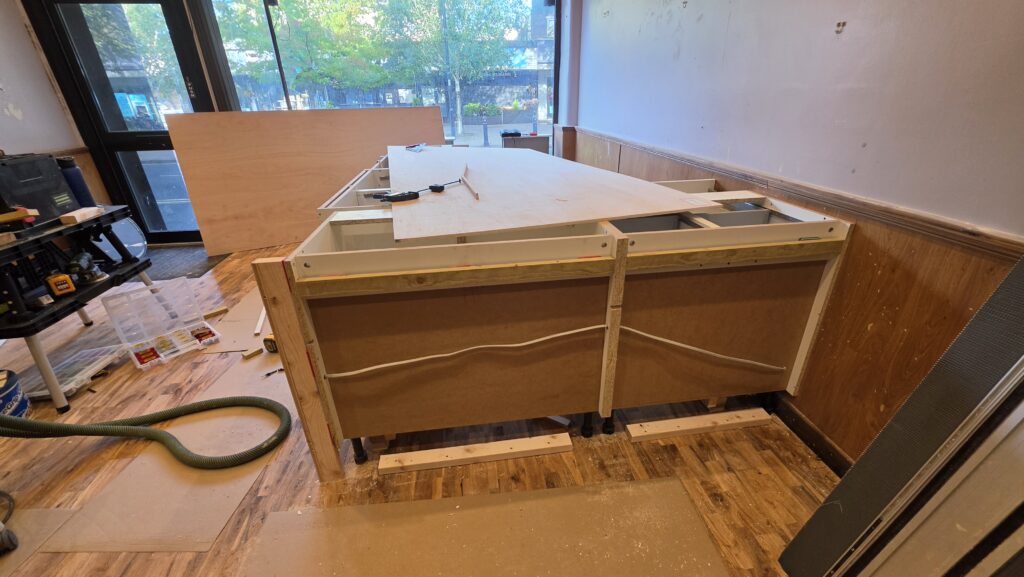
Electrical cables were also routed through the cabinet structure before the outside of the counter was closed up, keeping the services concealed and allowing the required connections to remain accessible.
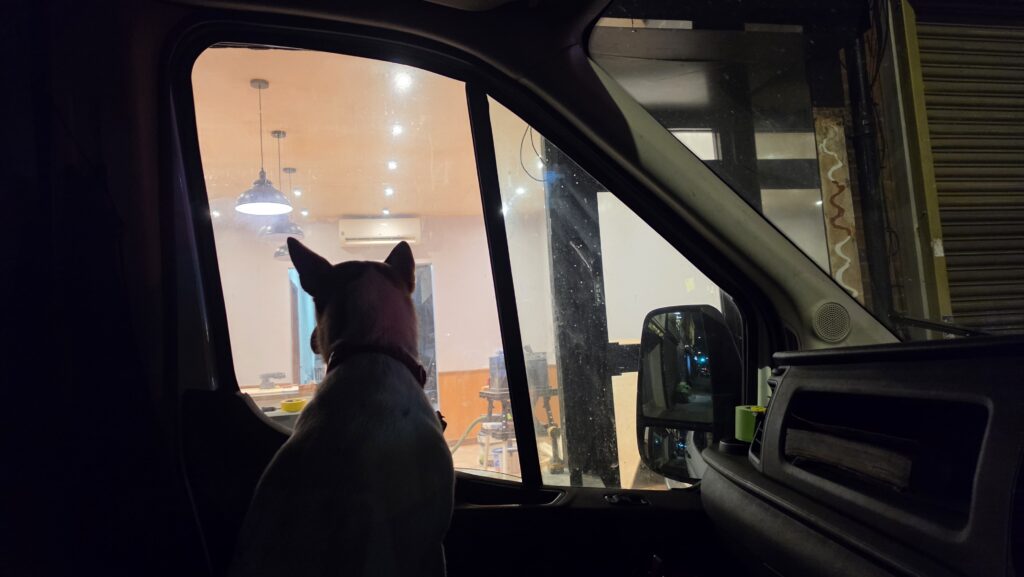
One of the longer days on site came with a little company – Lu B stayed in the van, keeping an eye on the progress through the shop window.
Preparing the Counter for Tiling
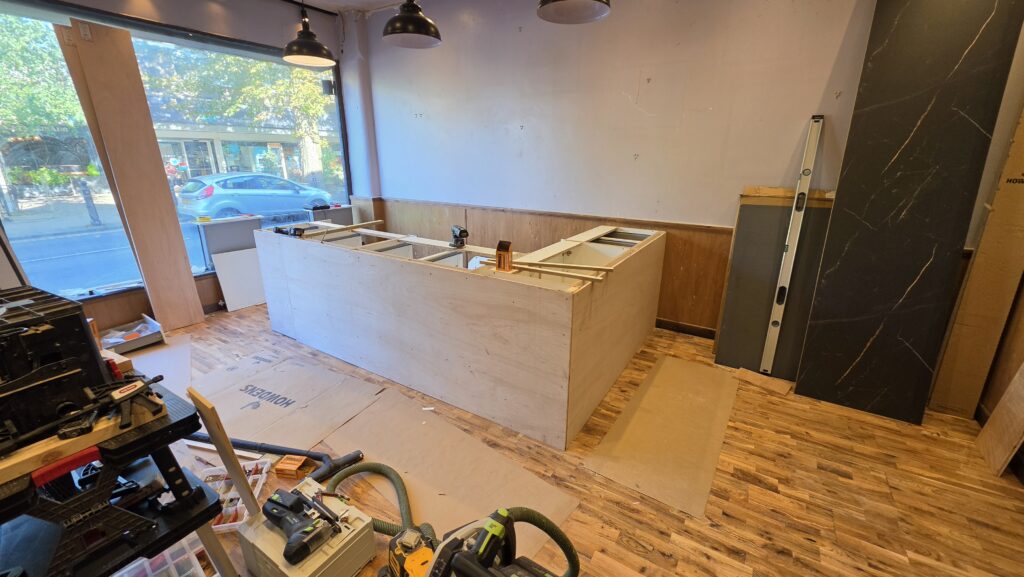

The outside faces of the cabinet structure were first clad with plywood.
This created a strong and flat surface before a layer of NoMorePly tile backer board was fitted over the top.
Using a proper tile backer board provided a stable substrate for the tiled finish and helped create a solid, durable counter suitable for daily commercial use.
Tiling the Counter
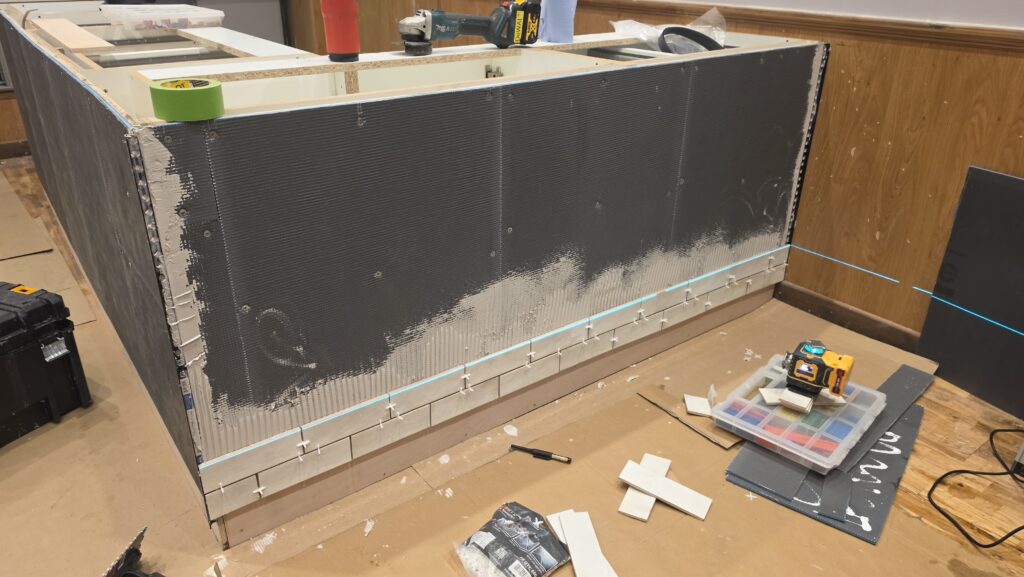
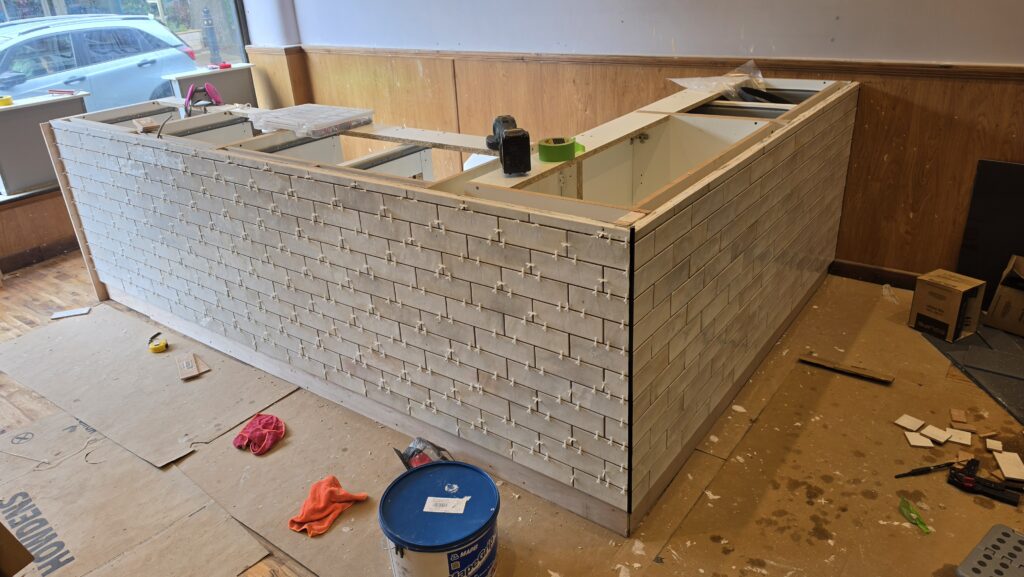
The counter was finished using white brick-effect tiles laid in a staggered brick pattern.
A laser level was used throughout the installation to keep the courses straight and consistent, while spacers maintained even joints between each tile.
The tiling was completed one face at a time, carefully continuing the pattern around the external corners.
Dark edge trims were used to create clean, defined corners and to complement the darker elements of the final design.
Installing the Worktop
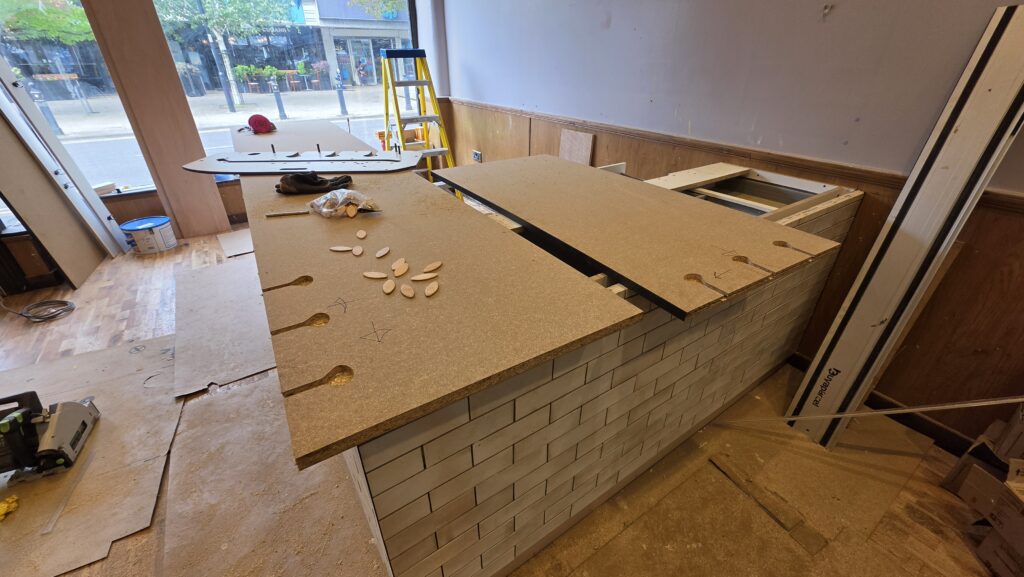
Once the tiled sections were complete, the black worktop was positioned, adjusted and fitted across the counter.
The dark worktop contrasts with the white tiles and ties in with the black edge trims and plinth around the base of the counter.
The Finished Counter

The finished counter combines practical storage with a clean, modern bakery -style appearance.
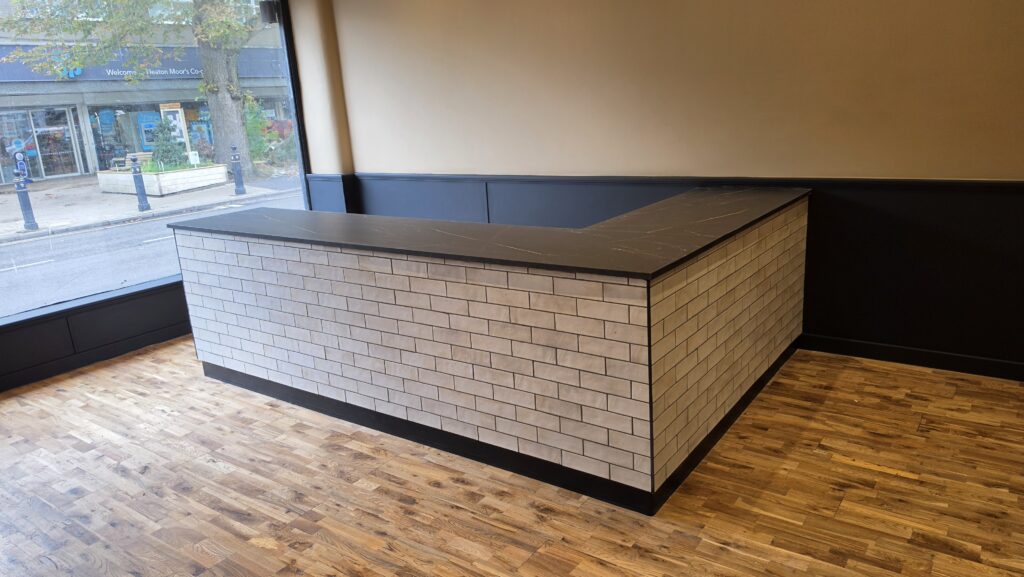
The white brick-effect tiles give the front of the counter texture and character, while the black worktop, trims and plinth provide a strong contrast and help tie the design into the rest of the interior.
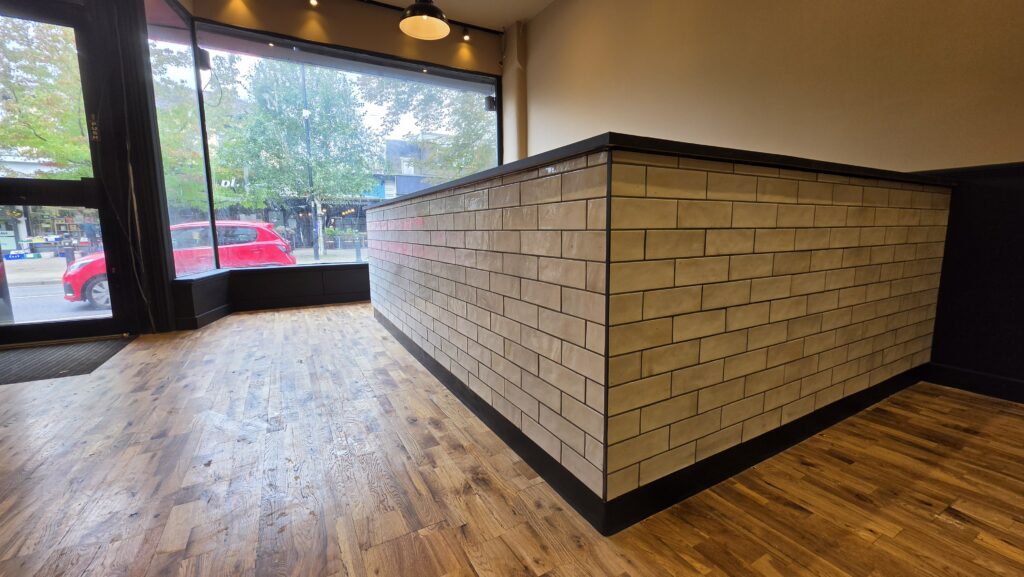
From the initial floor markings through to the final worktop and tiled finish, the counter was built around the needs of the space and the client’s opening schedule.
The result is a durable and functional bakery counter designed for everyday commercial use while also becoming a strong visual feature within the shop.
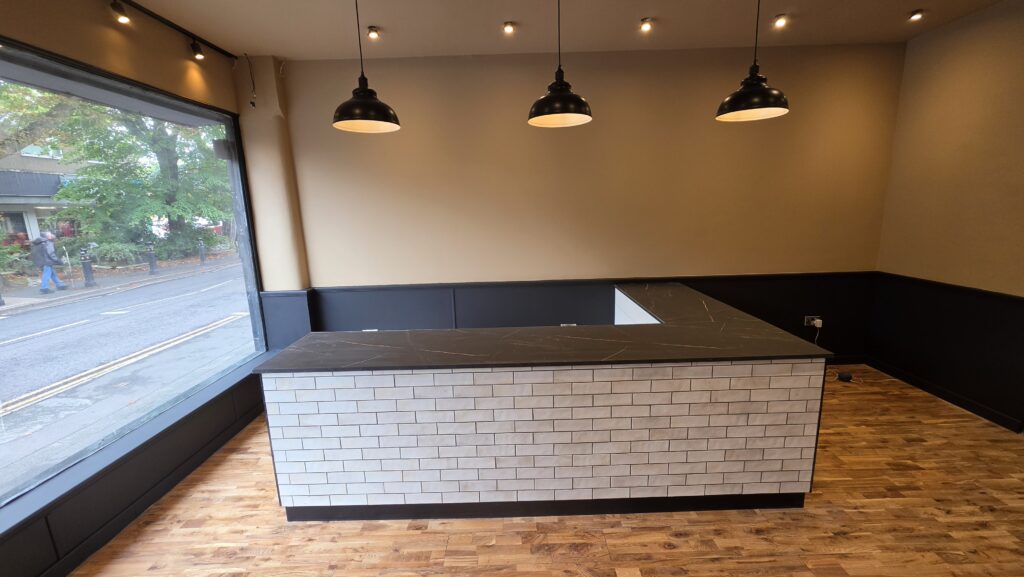
If you are planning a café, bakery, retail space or other commercial interior and need a bespoke counter, cabinetry or custom joinery, TAB Home Improvement can help with design, fabrication and installation across Greater Manchester and surrounding areas.