Custom Boiler Cupboard Doors After a Boiler Replacement in Glossop

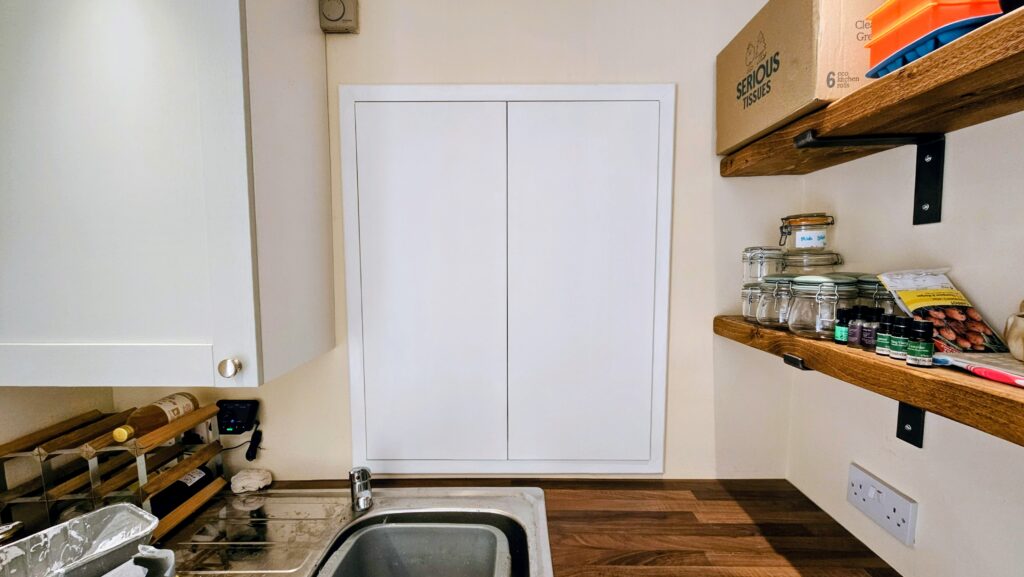
Wide-angle view of custom boiler cupboard doors installed in a kitchen in Glossop, matching the surrounding cabinetry and shelving.
The completed installation blends naturally with the surrounding kitchen cabinetry and shelving. The new push-to-open doors conceal the boiler while maintaining a clean, modern appearance and full access for future servicing.

A customer in Glossop recently contacted me after having a new boiler installed in their kitchen.

The replacement boiler was larger than the original unit, which meant the existing cupboard doors could no longer be refitted. During the boiler installation, part of the original opening had also been cut back to make room for the new appliance, leaving exposed insulation, rough plasterboard edges and an unfinished appearance.

Assessing the Existing Opening
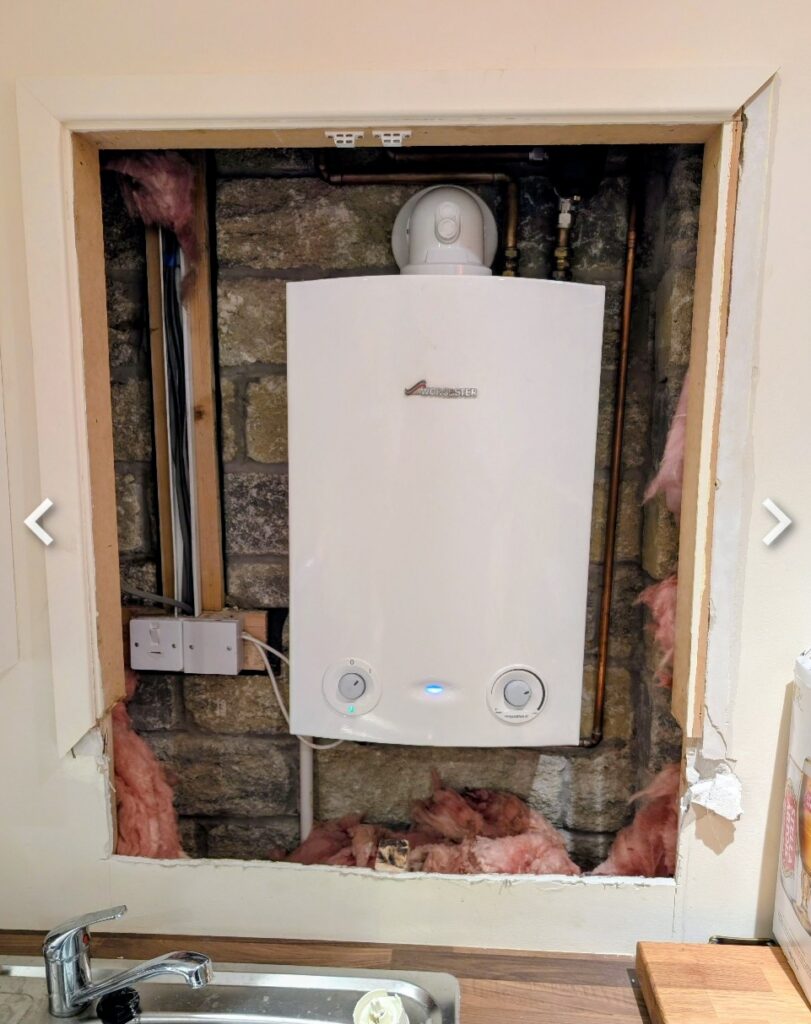
Existing boiler housing with exposed boiler, unfinished timber framing and rough plasterboard edges before custom cupboard doors were installed in Glossop.
Before: Existing boiler housing after a larger replacement boiler was installed. The original cupboard doors could no longer be fitted, and the opening had been altered during the installation process, leaving rough plasterboard edges and an unfinished appearance.

After visiting the property and taking detailed measurements, it became clear that the opening needed more than just a new set of doors. The lower section had been altered during the boiler installation and required rebuilding before any new doors could be fitted properly.

The existing edges were tidied up and the opening was prepared to ensure the new framework would be straight, secure and visually consistent with the surrounding kitchen.
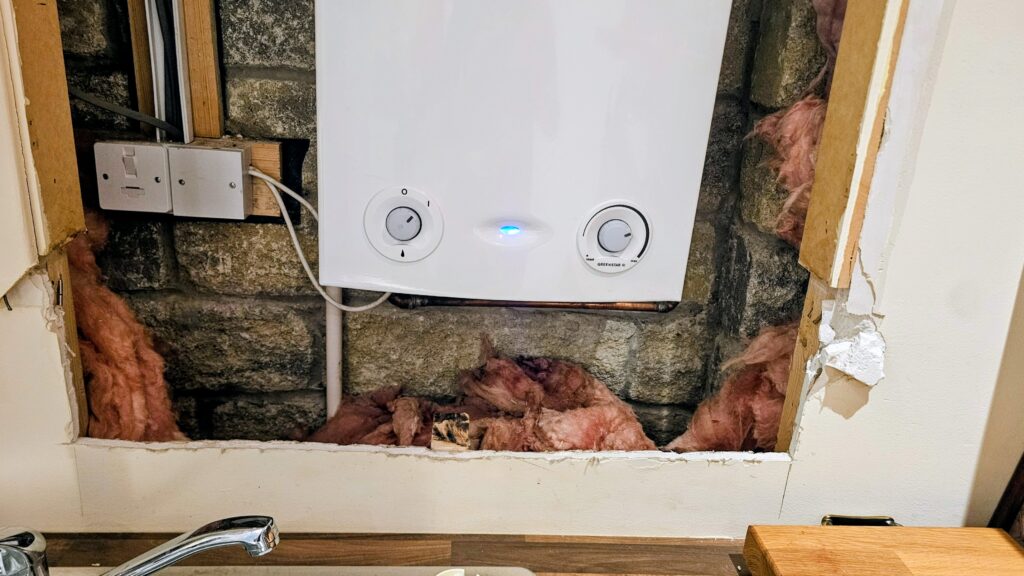
Close-up of rough plasterboard edges and exposed insulation beneath a newly installed boiler before custom cupboard doors were fitted.
A closer look at the lower section of the opening. The plasterboard had been cut back to accommodate the larger boiler, leaving rough edges and an unfinished appearance. A new lower framework was required before the new doors could be installed.

Manufacturing the New Doors

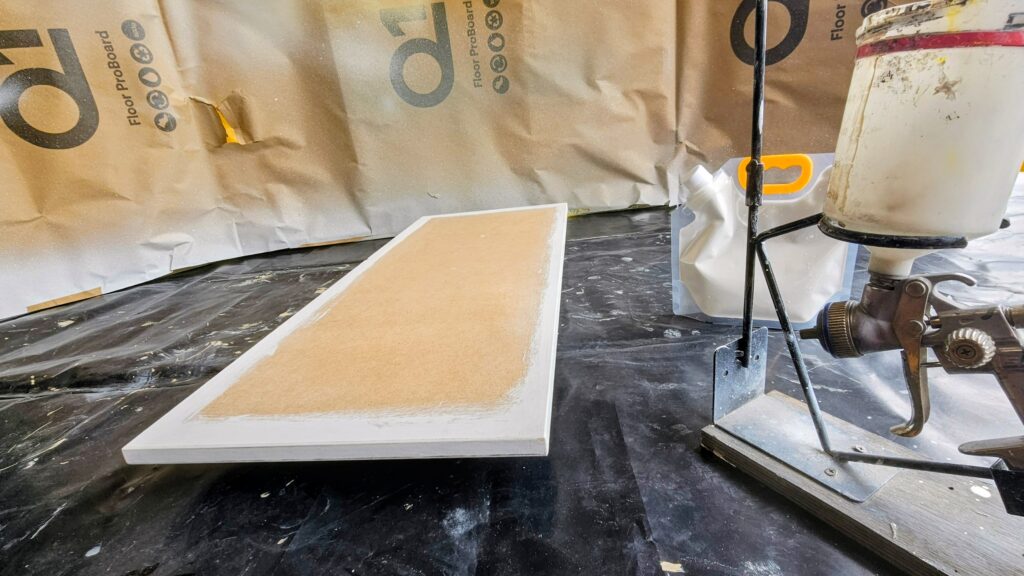
Custom MDF boiler cupboard door being spray-painted in a workshop before installation in a kitchen in Glossop.
After taking accurate site measurements, the new cupboard doors were manufactured in the workshop and spray-finished before installation. Spray application provides a smoother and more durable finish than traditional brush or roller methods, helping the doors blend seamlessly with the existing kitchen cabinetry.

Once the final measurements had been confirmed, a pair of custom-made MDF doors were manufactured in my workshop.

To achieve a durable and professional finish, the doors were spray-finished before installation rather than being painted on site. This method produces a smoother finish and helps the new doors blend naturally with the existing kitchen cabinetry.

A push-to-open system was chosen to eliminate the need for visible handles and maintain a clean, modern appearance.

Installation and Finishing
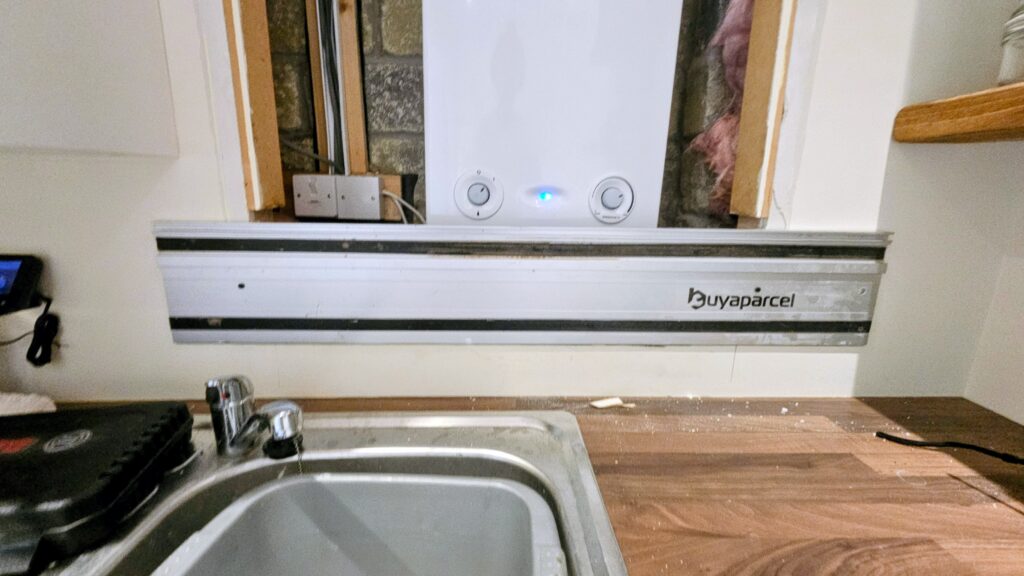
Guide rail positioned across the lower section of a boiler housing opening while preparing the area for a new custom framework.
Before the new doors could be installed, the lower section of the opening needed to be corrected and rebuilt. A guide rail was used to create a straight, clean edge, ensuring the new framework would fit accurately and provide a professional finish.

After returning to site, the new framework was fitted and adjusted before installing the doors.

The twin-door design provides excellent access for future boiler servicing and maintenance while keeping the appliance hidden during everyday use. Once the doors were fitted and aligned, the surrounding trim was installed to complete the housing.

The Finished Result
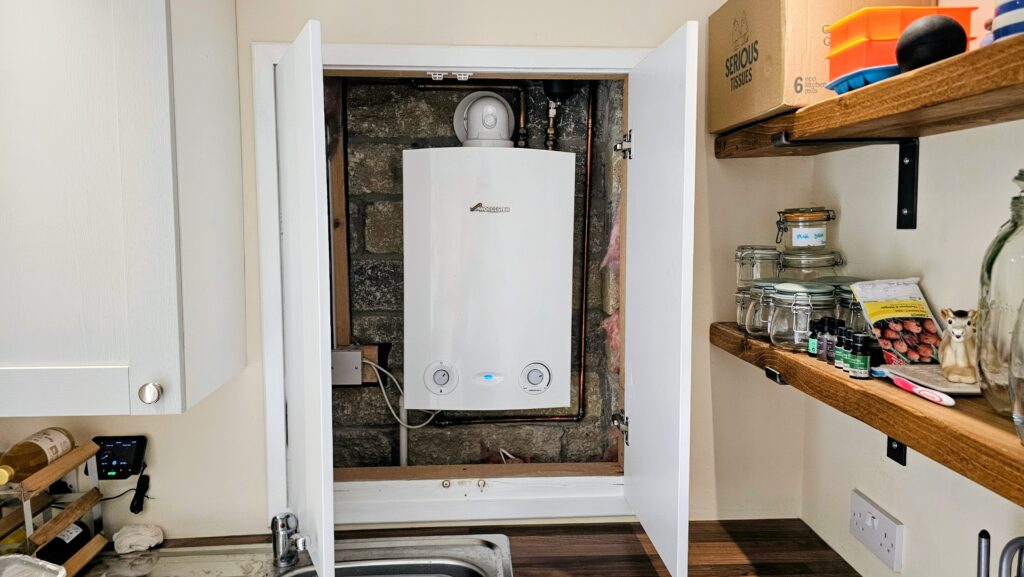
Custom push-open boiler cupboard doors opened to reveal the boiler and service access behind.
The new push-to-open cupboard doors and surrounding frame have now been installed. The twin-door design provides easy access for future boiler servicing and maintenance, while keeping the boiler neatly concealed when closed.

The completed boiler cupboard now looks like part of the original kitchen rather than a later addition.

What was previously an exposed and unfinished boiler opening has been transformed into a practical and attractive feature that complements the surrounding cabinetry and shelving while still allowing full access for servicing when required.

If you have recently upgraded your boiler and your existing cupboard no longer fits, I can design and build a bespoke solution tailored to your space.

Wide-angle view of custom boiler cupboard doors installed in a kitchen in Glossop, matching the surrounding cabinetry and shelving.
The completed installation blends naturally with the surrounding kitchen cabinetry and shelving. The new push-to-open doors conceal the boiler while maintaining a clean, modern appearance and full access for future servicing.

Need Custom Boiler Cupboard Doors?

TAB Bespoke Interiors designs and builds custom boiler cupboard doors, boiler housings, utility room storage, alcove cabinets and other bespoke joinery projects throughout Greater Manchester and the surrounding areas.

Looking for custom boiler cupboard doors, utility room storage or bespoke joinery?

TAB Bespoke Interiors provides custom-built storage solutions throughout Greater Manchester and surrounding areas.

Contact us today for a quotation.

Leave a Comment

Your email address will not be published. Required fields are marked *

Scroll to Top