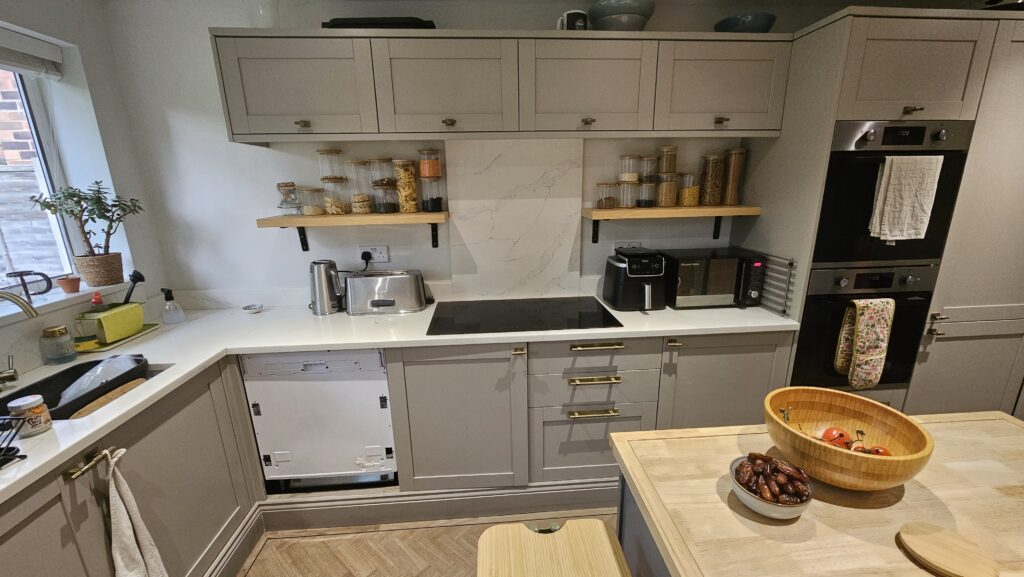
Finding ready-made shelving that fits both the dimensions and style of an existing kitchen is not always easy. For this project, the available shelf boards were the wrong size and their original finish did not complement the kitchen.
Rather than settling for shelves that looked like an afterthought, the boards were carefully modified, enlarged and finished with real wood veneer to create a more considered, custom-made appearance.
The Existing Kitchen
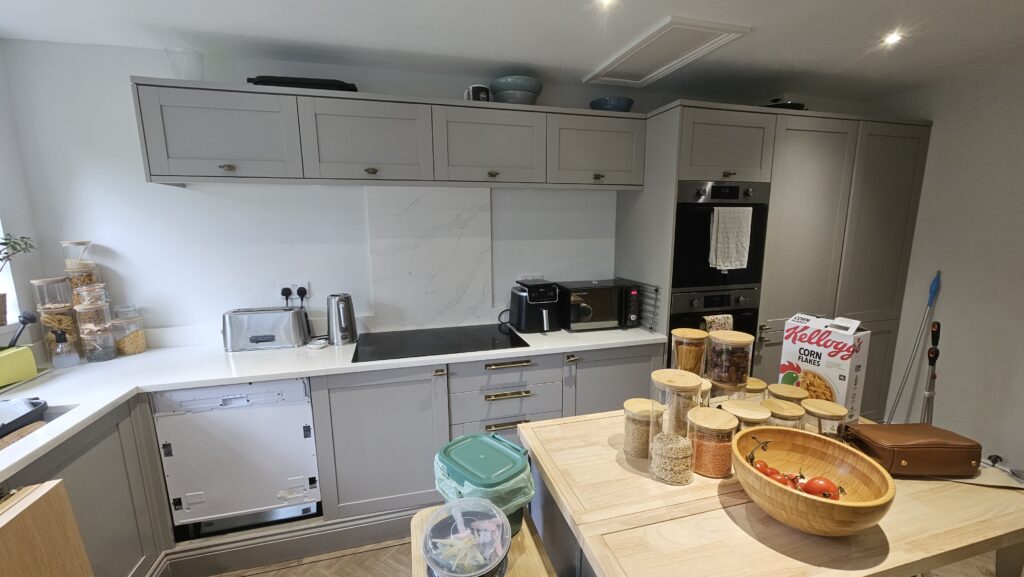
The kitchen featured soft grey cabinetry, white worktops and a warm wooden island worktop. The empty wall areas beneath the upper cabinets offered useful space for additional open storage, but any new shelving needed to feel balanced with the existing design.
The island worktop became the main reference for selecting the colour and character of the new shelf finish.
Choosing the Wood Veneer

A variety of wood veneer samples were considered, with close attention paid to colour, grain pattern and overall warmth.
The aim was not simply to select an attractive wood finish, but to choose one that would complement the island worktop and work naturally alongside the grey cabinetry, white surfaces and brass handles.
Resizing the Ready-Made Boards
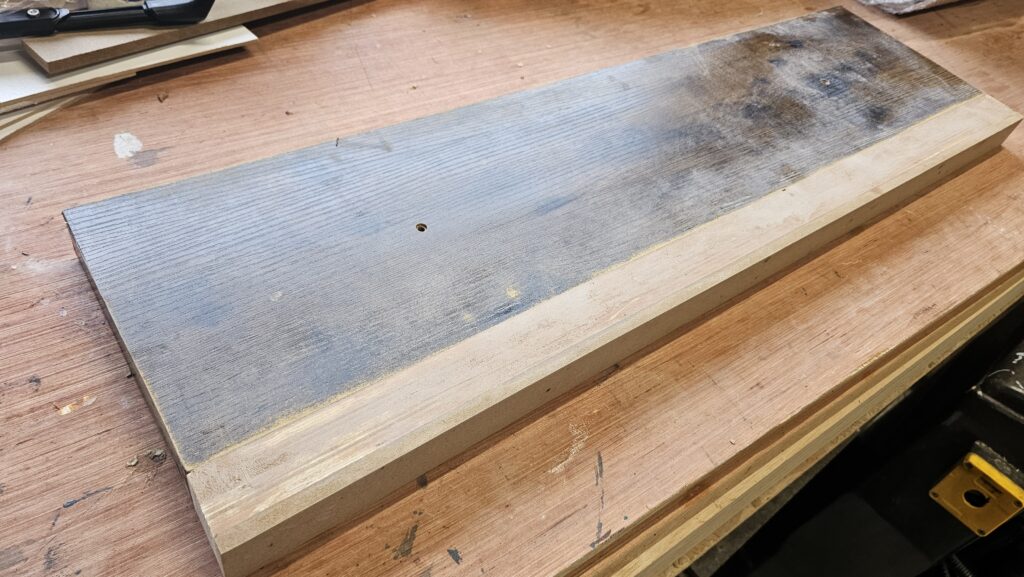
The original ready-made shelf boards were not deep or substantial enough for the available wall space.
Their dimensions were therefore modified and extended to create better proportions and provide enough usable surface area for the customer’s glass storage jars.
By reworking the existing boards rather than discarding them, it was possible to retain a practical base while achieving a much more tailored result.
Applying the Wood Veneer
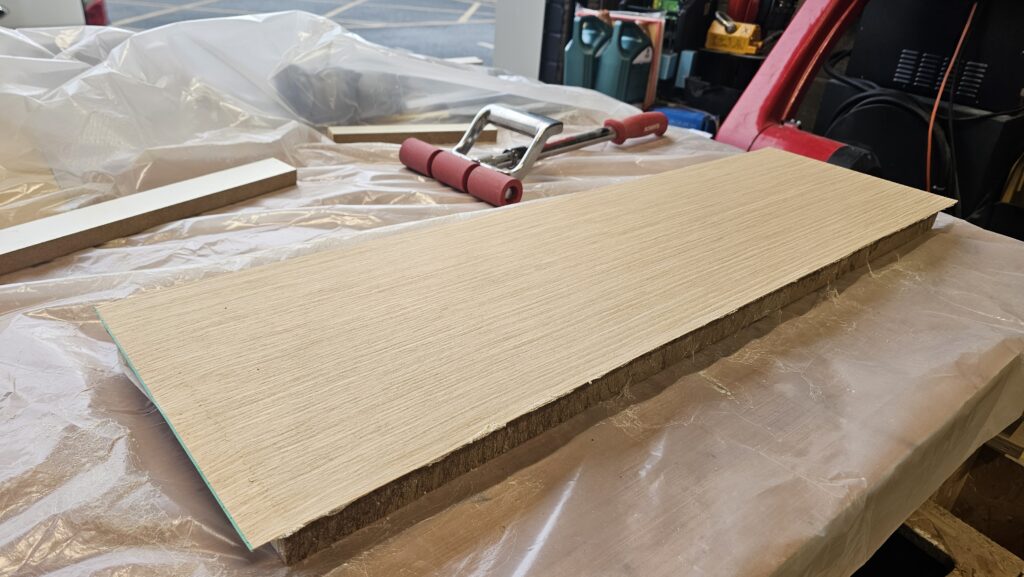
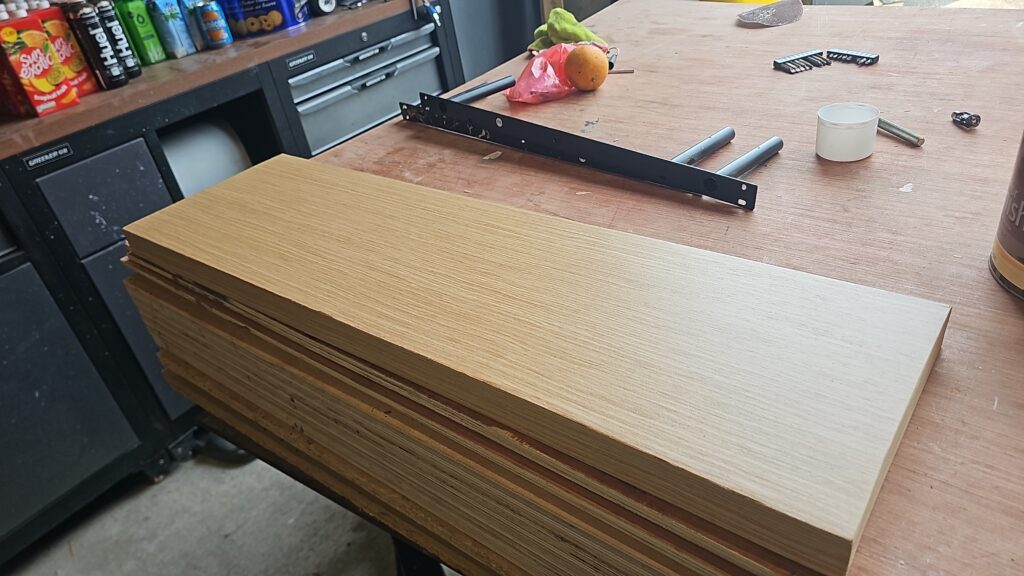
Once the shelf boards had been resized, the selected wood veneer was carefully applied across the surfaces.
This completely transformed the appearance of the original boards, giving them the warmth and character of natural timber while creating a finish that coordinated more closely with the kitchen island.
After the veneer had been applied, the edges were carefully sanded and refined to remove any overhang and produce a smooth, clean finish.
Positioning the Shelves
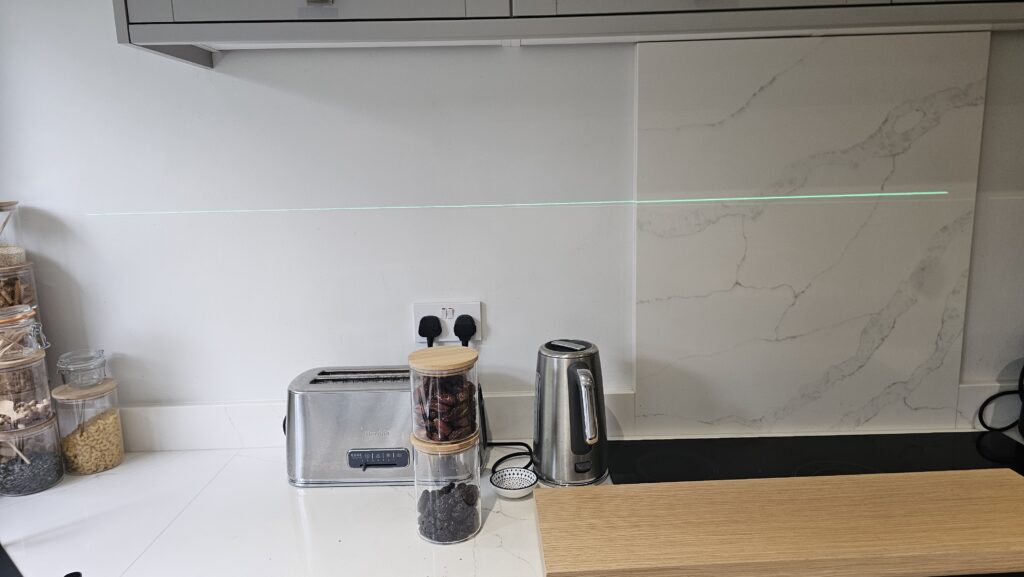
Before drilling or installing the brackets, a laser level was used to test and mark the most suitable shelf height.
The position needed to work visually with the upper cabinets and splashback while also maintaining practical clearance above the toaster, kettle, air fryer and microwave.
Using the laser ensured that both shelves were accurately aligned and perfectly level.
Floating Installation with Additional Support
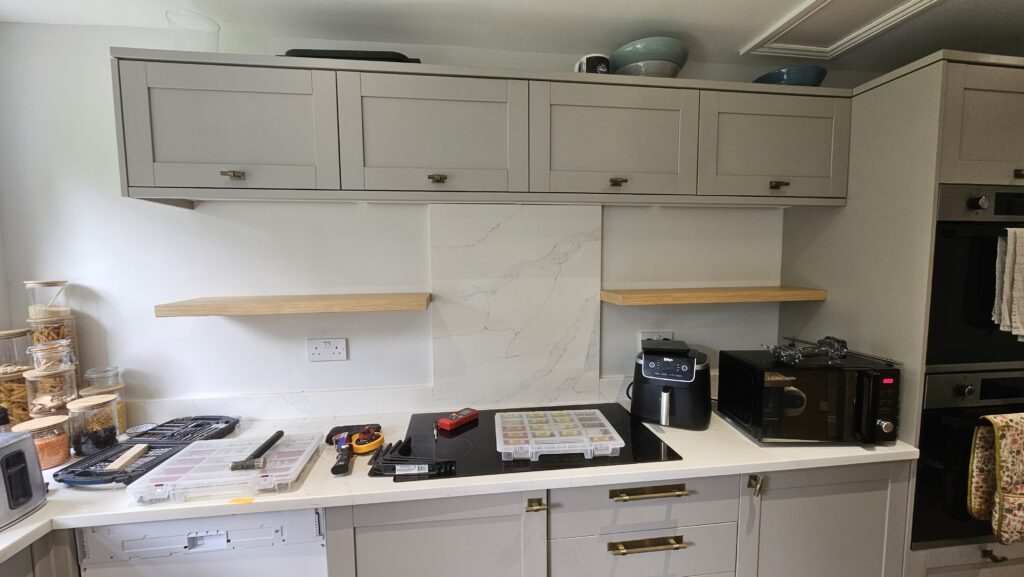
The shelves were initially fitted using concealed floating shelf brackets to maintain a clean and minimal appearance.
However, the customer planned to store multiple glass jars filled with dry food on the shelves. As this would create a considerable amount of weight, two additional black metal support brackets were installed beneath each shelf.
The extra brackets provide greater strength, stability and long-term reassurance while also coordinating with the darker kitchen appliances.
The Finished Result
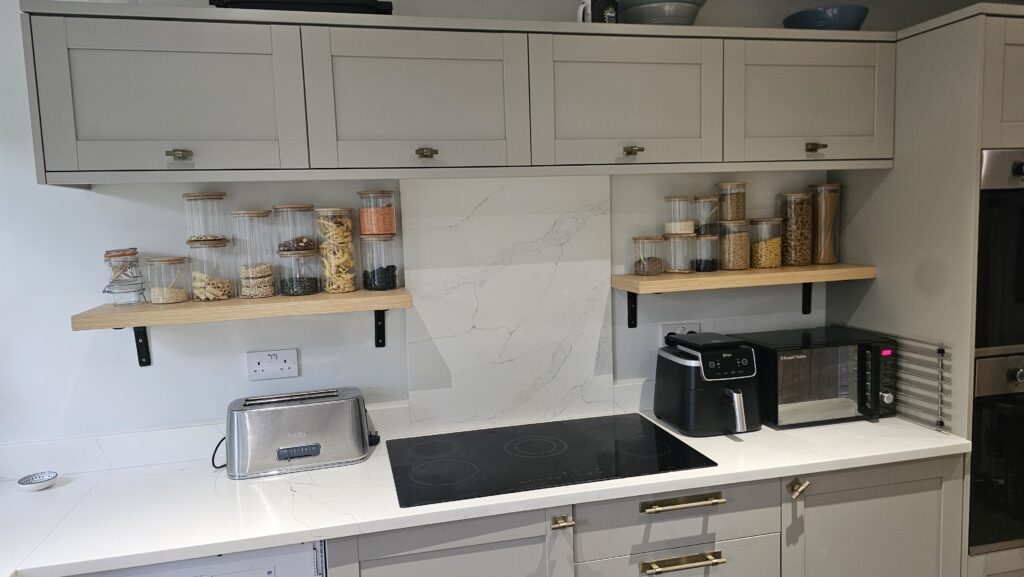
The completed shelves provide practical open storage without making the kitchen feel crowded.
The wood veneer introduces warmth to the grey and white kitchen, while its colour complements the existing island worktop and helps the new shelving feel like part of the original design.
This project shows how an unsuitable ready-made product can be carefully adapted and upgraded to create a more personalised, functional and cohesive result.
At TAB Bespoke Interiors, we provide customised shelving, fitted storage and practical interior alterations designed around the individual space rather than relying solely on standard off-the-shelf sizes.